• Practice
  • Projects
  • Contact
  • News
  • About us
  • People
  • Press
  • Awards
  • Projects
  • Contact
  • News
  • About us
  • People
  • Press
  • Awards
  • All Projects
    • Arts & Cultural
    • Homes
    • Housing
    • Workplace
    • Education
    • Sport & Infrastructure
    • Interiors
    • View all
  • Contact
  • News
    • Arts & Cultural
    • Homes
    • Housing
    • Workplace
    • Education
    • Sport & Infrastructure
    • Interiors
    • View all

    Projects Archives

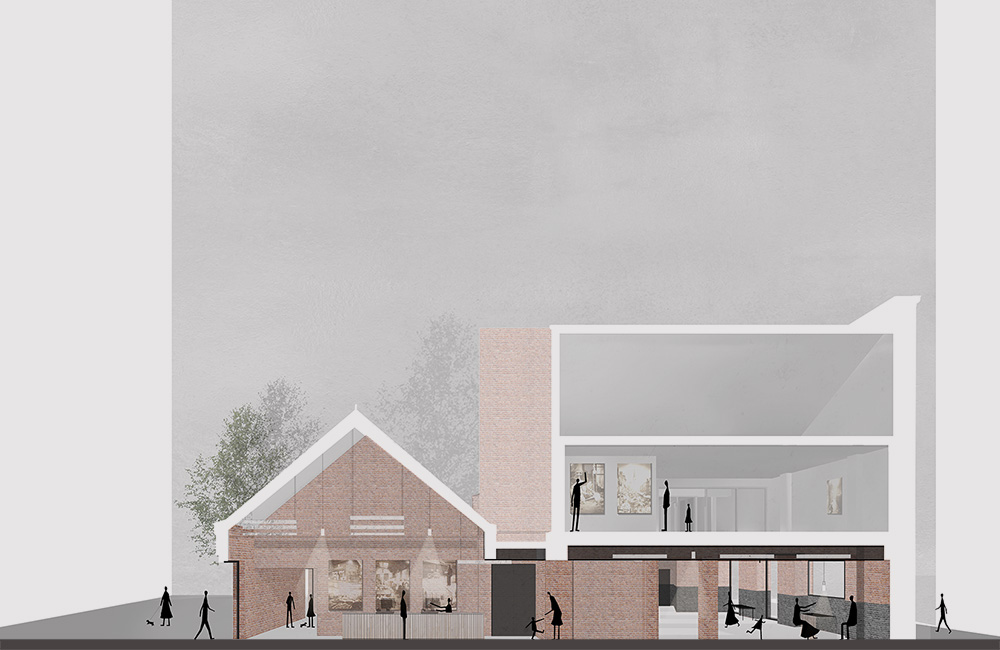
  • Black Country Living Museum visitor centre

  • Chelwood house from the street, showing three red brick gables poking above the perimeter hedge. Chelwood

  • Section showing the timber-lined interior of the Boundary Room events space and venue. Wormsley Estate Boundary Room

  • The Old Boathouse

  • Napier Clarke's hybrid timber and steel circular innovation centre competition design for Johnson Matthey at Sonning Common, Oxfordshire. Johnson Matthey Innovation Centre

  • Front elevation of Napier Clarke's Samarkand house retrofit with its original brick section and the reclad black timber extension. Samarkand

  • Aerial view of Moorewood Glade housing development showing five new build houses. Moorewood Glade

  • Greatwood

  • Woodland Trust

  • Front elevation of Crofters, a new private house in Bledlow Ridge, Buckinghamshire with a flint and black timber facade Crofters

  • The Lindens

  • Copper Beeches

  • Cowcroft Farm

  • Model showing the new build proposal for Henley Golf Club's clubhouse, Oxfordshire. Henley Golf Club redevelopment

  • Westwood Road

  • Side elevation of Danesfield Primary School's timber clad science room. Danesfield Primary School Science Room

  • Wentworth

  • Pennycroft

  • Black Country Living Museum – Learning Centre

  • Brendon Lodge

  • The White Place

  • Eastern Quarter, High Wycombe

  • The Clancy Group HQ

  • The Boat House