
Flaxmill Maltings
Commercial office fit-out and conversion centred around natural materials and historic features
Project details
Location
Location Shrewsbury, West MidlandsType
OfficeClient
Historic EnglandSize
545m²Status
Stage 2
Flaxmill Maltings is a conversion and office fit-out for Historic England in Shrewsbury, Shropshire. Napier Clarke Architects was appointed as one of four architectural practices to the organisation’s Midlands and North of England procurement framework in 2024 through a competitive process. Flaxmill Maltings is the first project the team won and has completed as part of the framework.
The project is located within the main historic mill that was originally built in 1797 to designs by Charles Bage. Grade I listed, it is the oldest iron framed building in the world, and at five storeys tall is considered the pioneer of the modern skyscraper. The building underwent an award-winning £28 million repair and adaptive reuse scheme by Feilden Clegg Bradley Studios in 2023. The site is the fourth floor of this mill which had been restored but remained a shell not yet in use. The brief was to transform the long open floorplate into commercial office space as economically as possible, bringing the character of the original building inside.

Napier Clarke’s approach was to create two separate workspaces by studying the optimal layout with regard to access, fire escape, privacy, lettable area and partitioning, while maintaining and enhancing the character of the space and historic features of the building. The final design realises two new offices totalling 5,859 square feet by introducing a new corridor along the length of the mill. Each office can accommodate workspaces for up to 36 desks. Each has its own kitchenette, are bookended by two meeting rooms and have access to communal staircases, lifts and WCs.
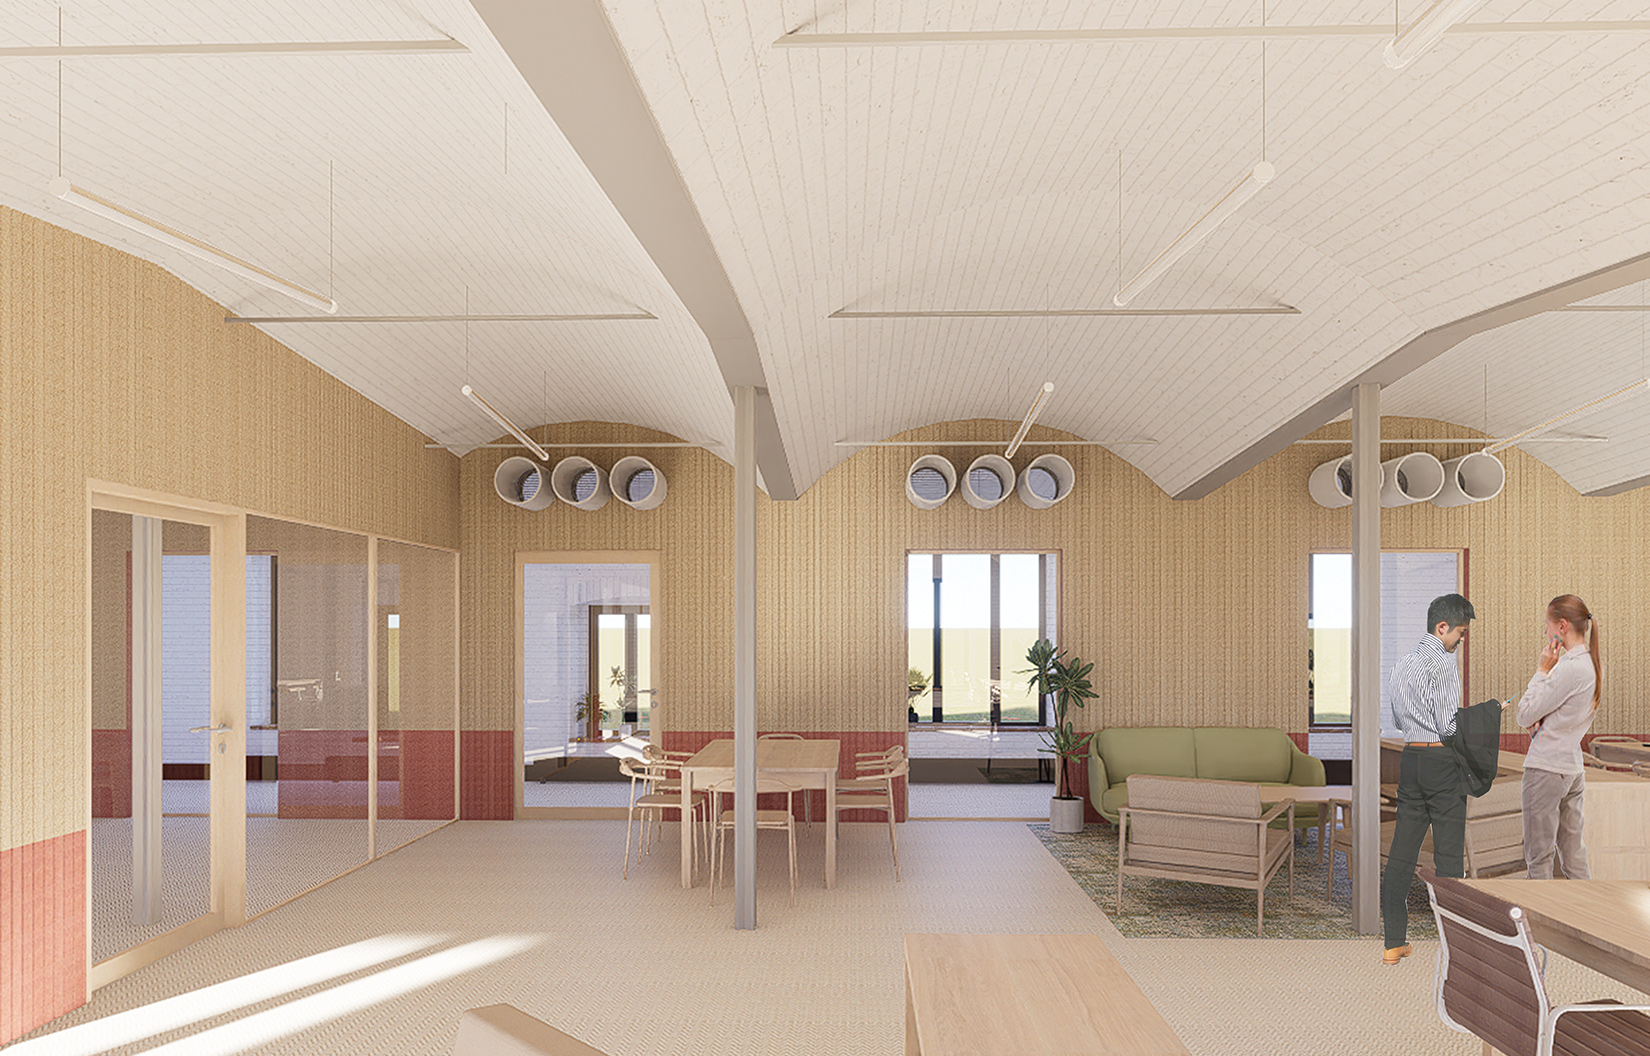
The design aims to bring warmth and character to the spaces through the use of natural materials and texture, inspired by the historic building. A red acoustic panel plinth and slatted timber upper section is used to partition the workspaces from the new corridor, recalling the original red brick of the mill and white-painted tide line on the exterior, as well as creating a comfortable and welcoming space. A rhymi- cal series of glazed openings between the arches of the ceiling celebrate views out east and west and maximise daylight into all areas.
In addition to its aesthetic considerations, the project reuses the building’s thermal mass as part of its performance strategy and is naturally ventilated. Power is introduced deep into the floorplates via pe- rimeter trunking and low-level fitted furniture. Artificial lighting hidden in new soffits up light the vaults individually, giving a soft ambience to the offices. The project was a quick, four-week scheme that was successful in attracting new tenants.
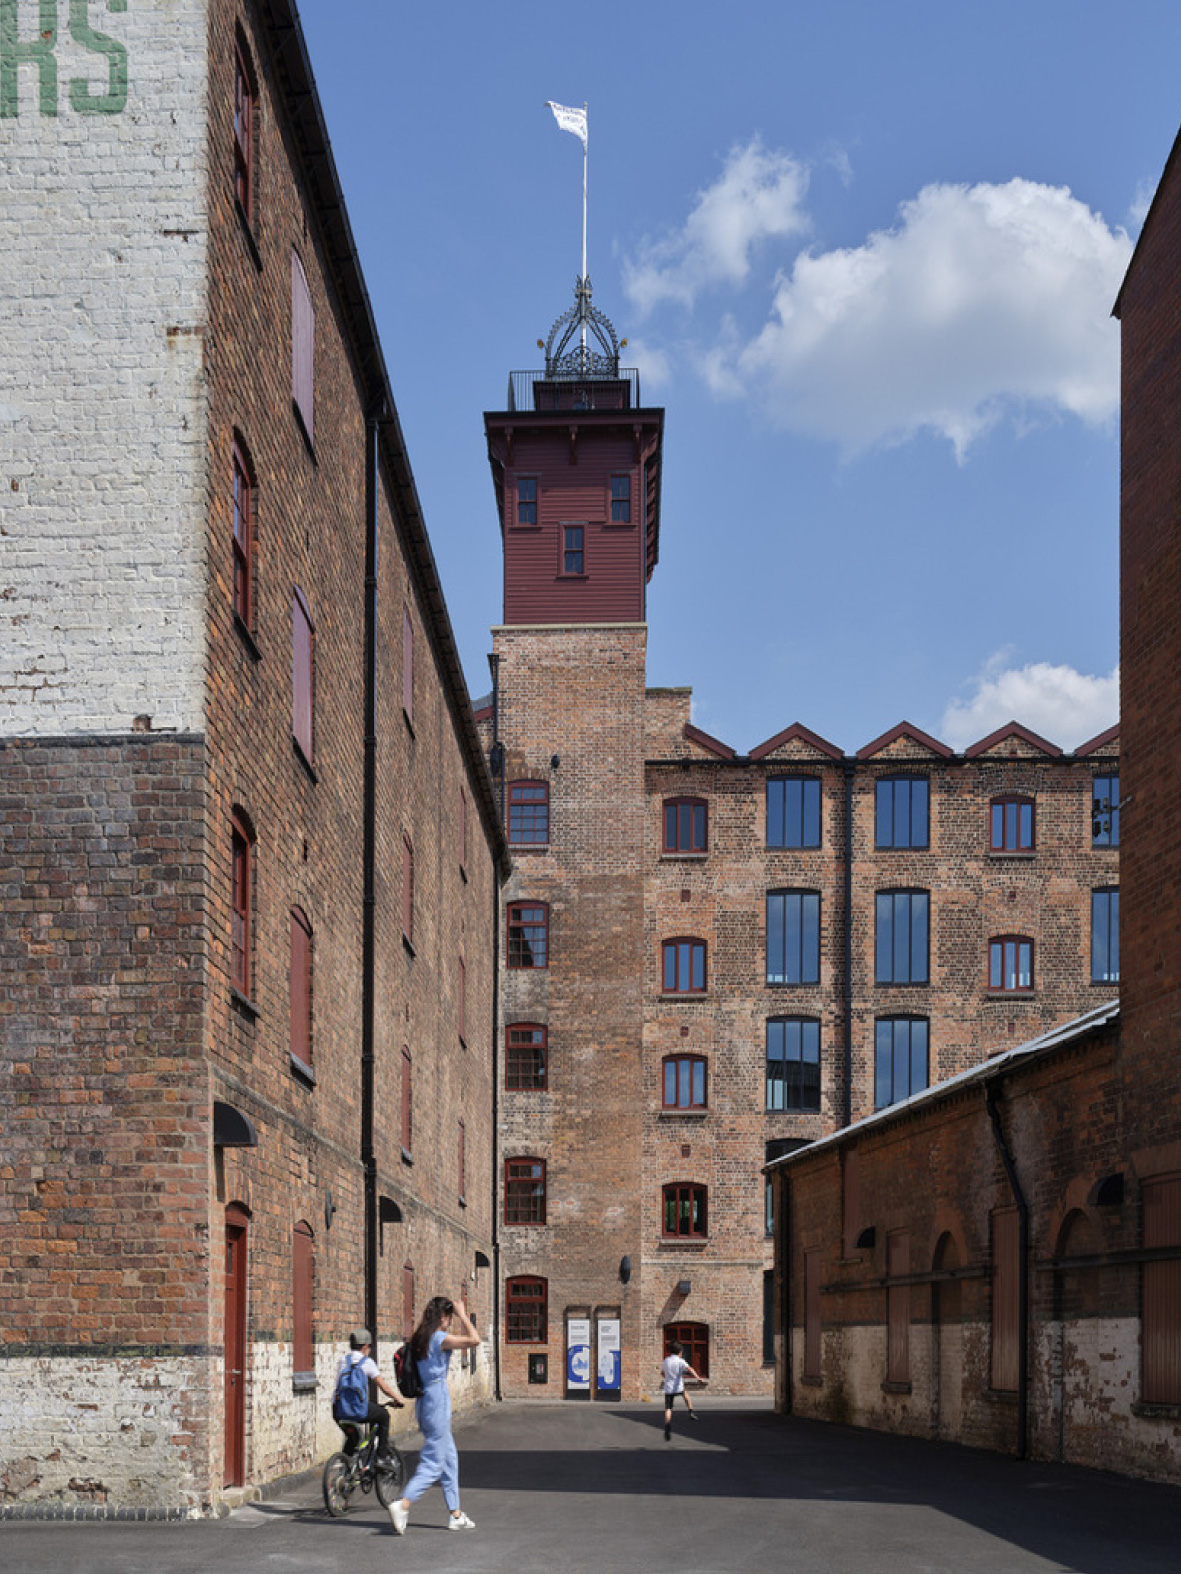

Images of existing building refubishment by Fielden Clegg Bradley Architects
Drawings
.

Credits
Team
Architect and Fixed Interiors - Napier Clarke Architects
Services Engineers - Webb Yates
Cost Consultant - STACE


